<-- style PDP --> 16 Lawrence Street, Kawartha Lakes - Detached for sale for $899,000
  • sold
  • leased

16 Lawrence Street

Kawartha Lakes, Ontario, K9J 6X3 - Emily

$899,000$000000

  • Neighbourhood

    Emily

  • Major Intersection

    Frank Hill Rd. and Hwy. 7

  • Listed Since: 51 day(s)

  • Last update: 37 day(s) ago

Overview

  • Property Type

    Detached, Sidesplit

  • Bedrooms

    3

  • Bathrooms

    2

  • Basement

    Finished

  • Kitchen

    1

  • Total Parking

    6 (2 Detached Garage)

  • Lot Size

    80x375 (Feet)

  • Taxes

    $4,526.00 (2025)

  • Type

    Freehold

Property Description

Property description for 16 Lawrence Street, Kawartha Lakes

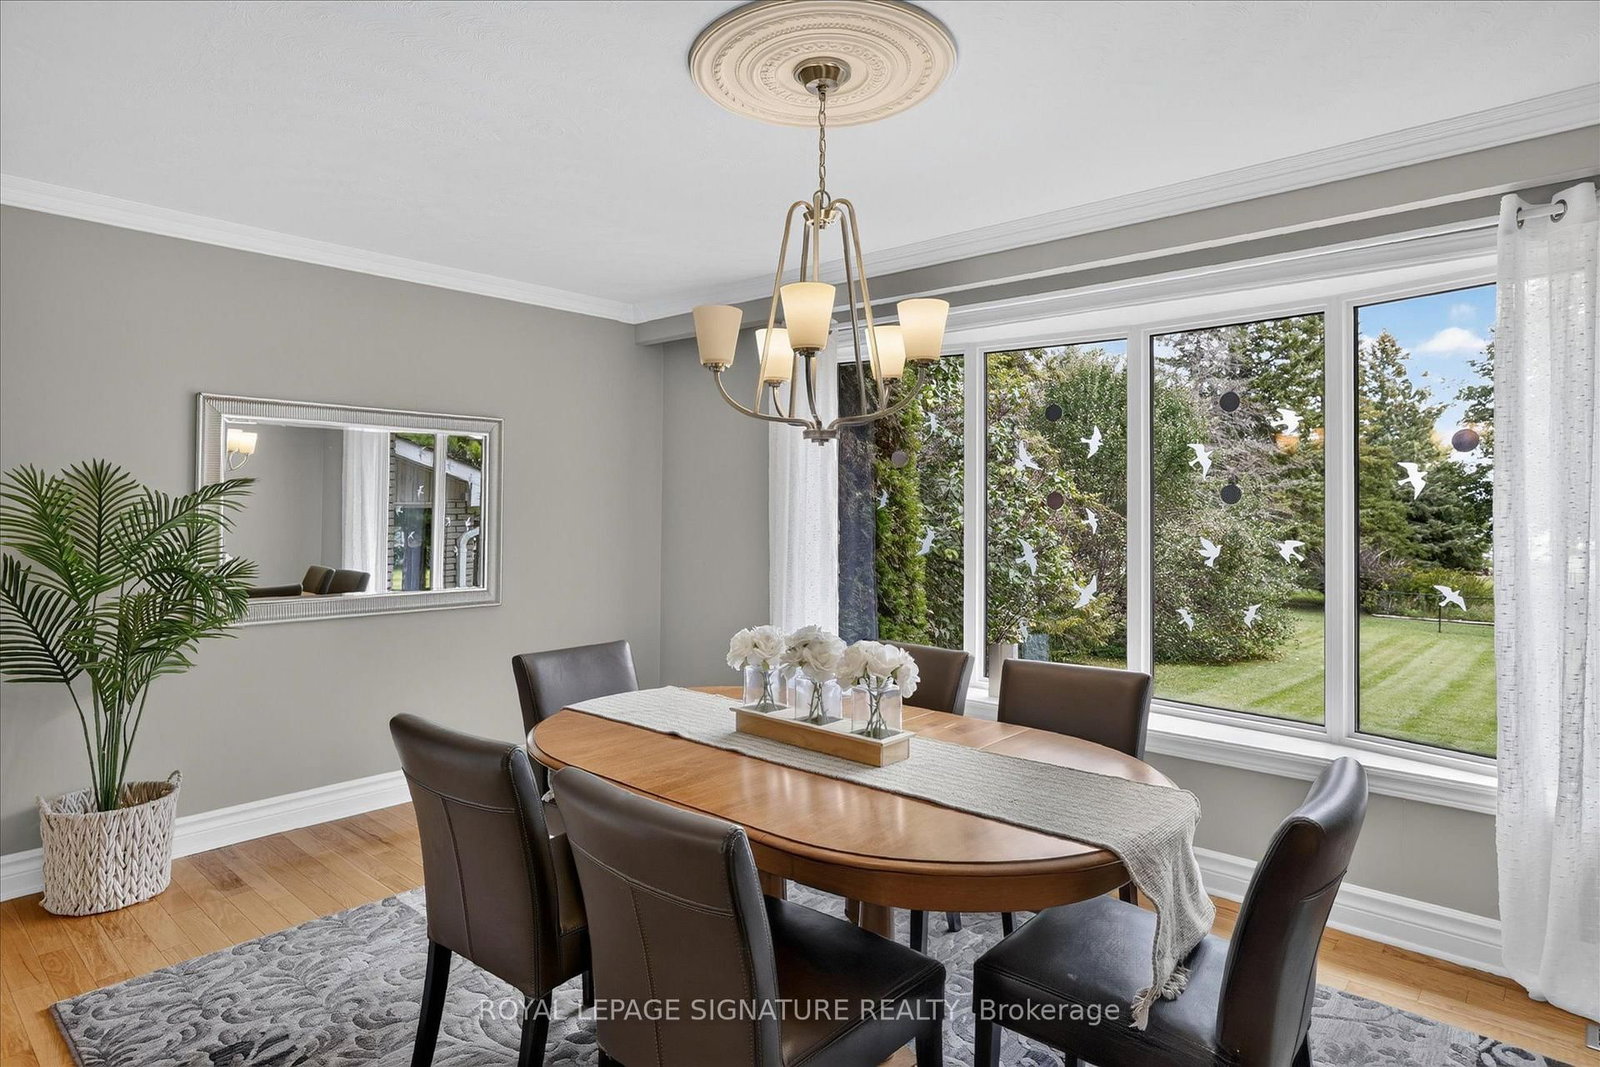
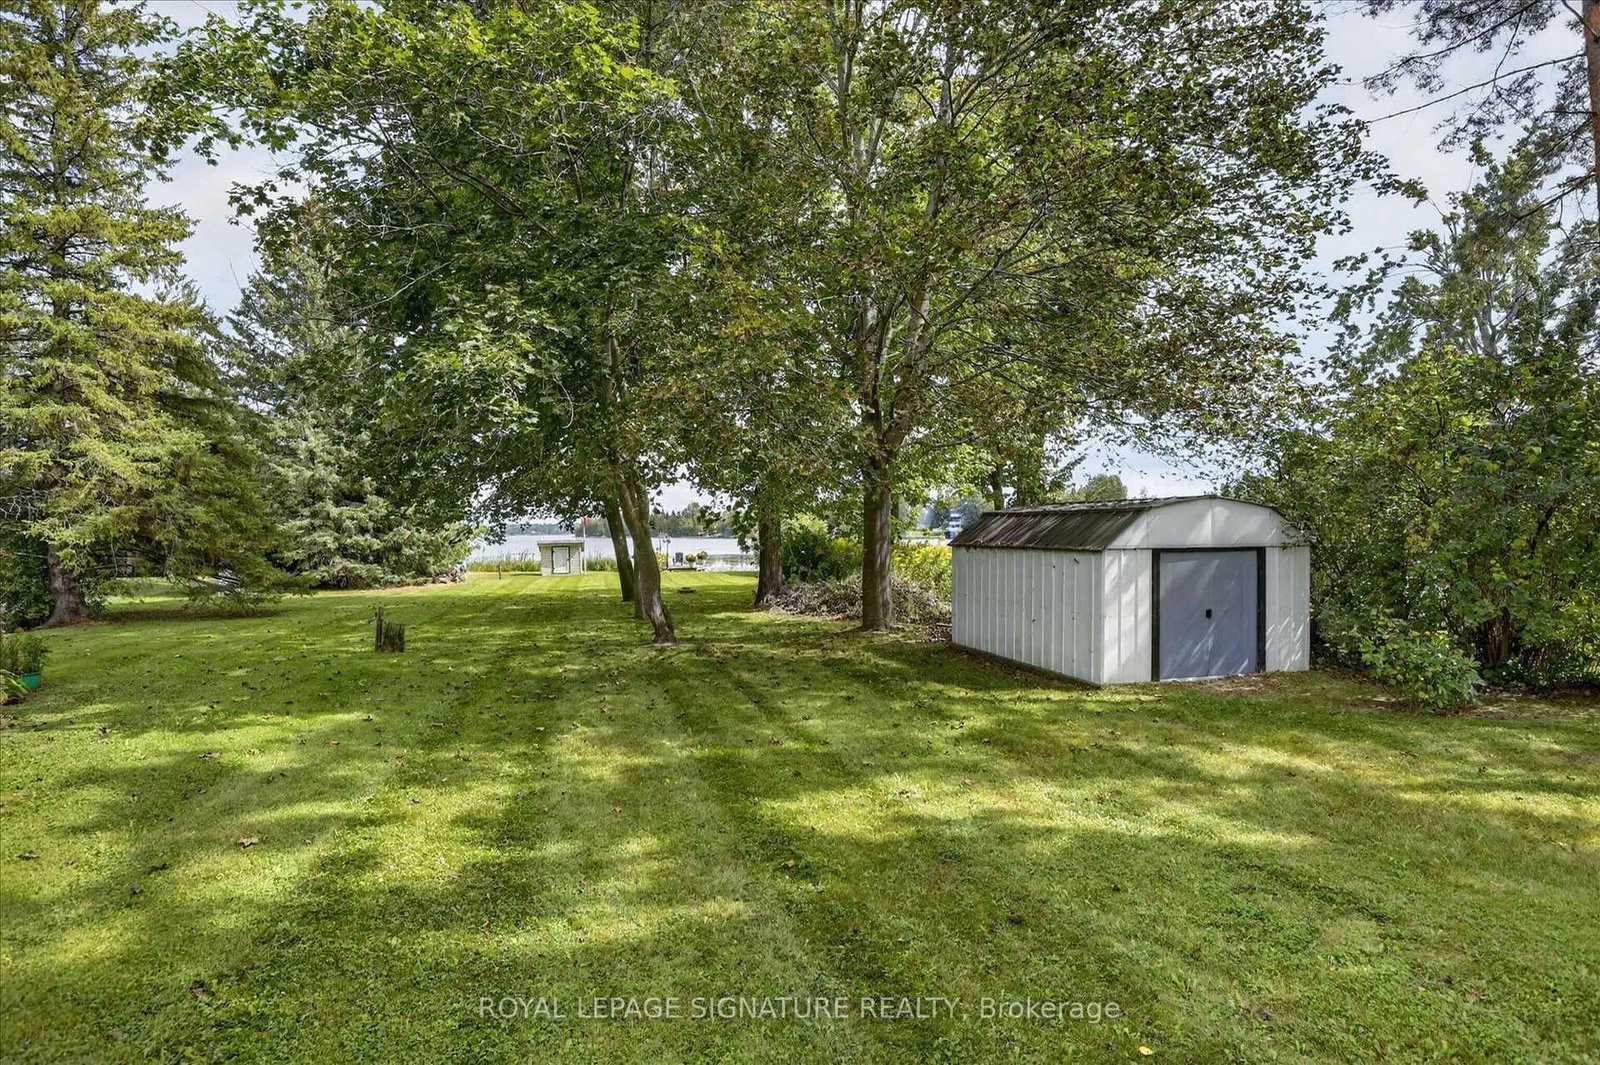
Lakeside living at its best. Step off your dock onto your pontoon boat and cruise lock-free on Chemong, Buckhorn and Pigeon Lakes with easy access to everything the Trent Severn waterway has to offer. Sit on your dock with your morning coffee and watch the mist travel across the water as the sun rises over the lake. Being 375 feet deep, this beautiful property has room for gardens, a pool, and, for golf enthusiasts, a putting green. Separate entry to the back of the property via the laneway/street beside the house also allows for private entry for a new garden suite close to the water. The three-bedroom solid brick home exudes pride of ownership throughout. Crown moulding, leaded glass doors and hardwood flooring add warmth and charm. On cold winter nights, grab a cup of hot chocolate and enjoy the wood burning stove in your cozy living room. In the summer, open the huge sliding doors to extend your living room to the outdoors. New furnace 2026, new owned on-demand water heater 2026. Most windows 2015. This home is ideal for family living or as a weekend getaway property as it is less than 90 minutes from Toronto. With the huge backyard, outdoor fireplace and pergola-covered patio, this home is an entertainer's dream. Just pack your bags and move right in. It is ready to go!

Listed by ROYAL LEPAGE SIGNATURE REALTY

  • MLS #

    X13799374

  • Sq. Ft

    1500-2000

  • Sq. Ft. Source

    MLS

  • Lot Irregularities

    n/a

  • Year Built

    Available Upon Request

  • Pool

    None

  • Drive

    Private

  • Garage

    Detached, 2 spaces

  • Total Parking

    6

  • Family Room

    N

  • Den

    N

  • Exterior

    Brick

  • Fireplace

    Y

  • Roof

    Asphalt Shingle

  • Foundation

    Concrete

  • Elevator

    N

  • Water View

    Y

  • Laundry Level

    Main

  • Heat

    Forced Air

  • A/C

    Central Air

  • Water

    Well

  • Water Supply

    n/a

  • Sewers

    Septic

  • Central Vac

    Y

  • Living

    5.99 x 3.53 ft Ground level

    Sliding Doors, Fireplace, hardwood floor

  • Br

    3.89 x 3.66 ft Ground level

    hardwood floor, Large Window, Closet

  • Powder Rm

    1.37 x 0.84 ft Ground level

    2 Pc Bath, Window

  • Kitchen

    5.18 x 2.44 ft Main level

    Breakfast Area, Large Window, Stainless Steel Appl

  • Breakfast

    3.07 x 2.34 ft Main level

    W/O To Balcony, Double Doors

  • Dining

    5.21 x 3.35 ft Main level

    hardwood floor, Bay Window, Separate Rm

  • Primary

    6.3 x 3.35 ft Upper level

    hardwood floor, W/I Closet, Double Closet

  • 2nd Br

    3.89 x 3.66 ft Upper level

    hardwood floor, Large Closet

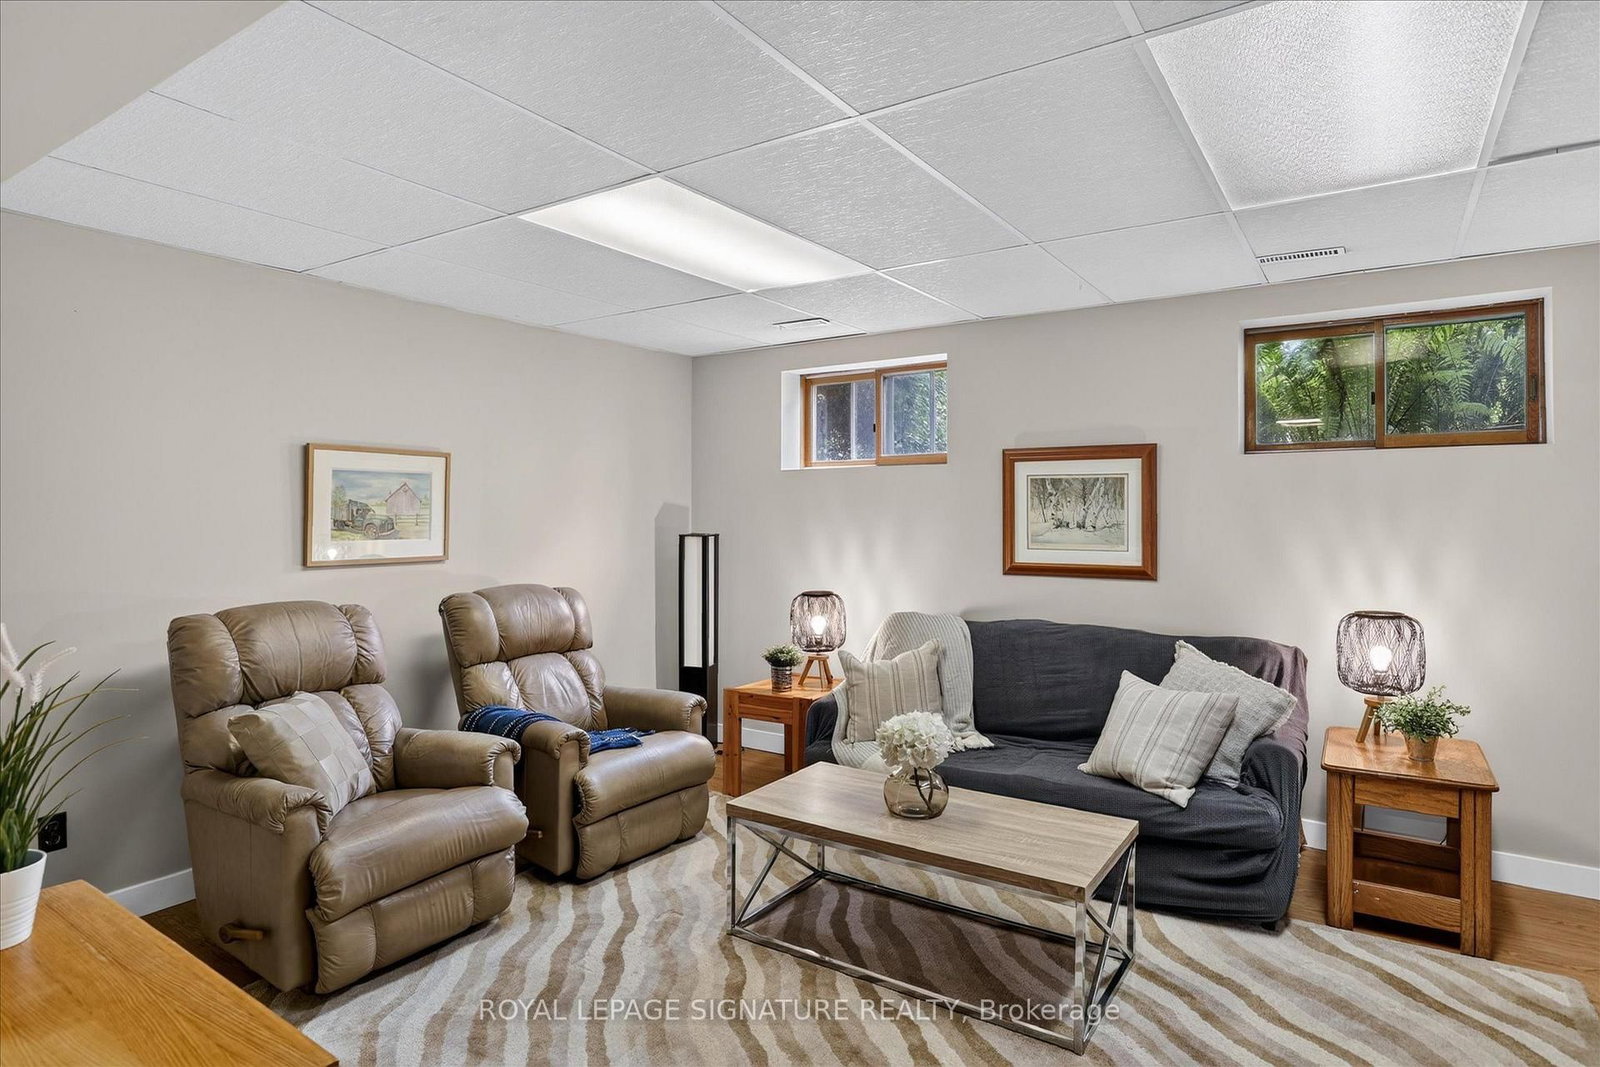
  • Family

    4.9 x 3.91 ft Bsmt level

    Vinyl Floor, Above Grade Window

  • Rec

    4.93 x 3.91 ft Bsmt level

    Vinyl Floor, Above Grade Window

  • MLS #

    X13799374

  • Sq. Ft

    1500-2000

  • Sq. Ft. Source

    MLS

  • Lot Irregularities

    n/a

  • Year Built

    Available Upon Request

  • Pool

    None

  • Drive

    Private

  • Garage

    Detached, 2 spaces

  • Total Parking

    6

  • Family Room

    N

  • Den

    N

  • Exterior

    Brick

  • Fireplace

    Y

  • Roof

    Asphalt Shingle

  • Foundation

    Concrete

  • Elevator

    N

  • Water View

    Y

  • Laundry Level

    Main

  • Heat

    Forced Air

  • A/C

    Central Air

  • Water

    Well

  • Water Supply

    n/a

  • Sewers

    Septic

  • Central Vac

    Y

  • Living

    5.99 x 3.53 ft Ground level

    Sliding Doors, Fireplace, hardwood floor

  • Br

    3.89 x 3.66 ft Ground level

    hardwood floor, Large Window, Closet

  • Powder Rm

    1.37 x 0.84 ft Ground level

    2 Pc Bath, Window

  • Kitchen

    5.18 x 2.44 ft Main level

    Breakfast Area, Large Window, Stainless Steel Appl

  • Breakfast

    3.07 x 2.34 ft Main level

    W/O To Balcony, Double Doors

  • Dining

    5.21 x 3.35 ft Main level

    hardwood floor, Bay Window, Separate Rm

  • Primary

    6.3 x 3.35 ft Upper level

    hardwood floor, W/I Closet, Double Closet

  • 2nd Br

    3.89 x 3.66 ft Upper level

    hardwood floor, Large Closet

  • Family

    4.9 x 3.91 ft Bsmt level

    Vinyl Floor, Above Grade Window

  • Rec

    4.93 x 3.91 ft Bsmt level

    Vinyl Floor, Above Grade Window

Thinking of Selling?

Find Out Your Home’s Value in Today’s Market!

No Email or Signup is required to view your home estimate.

estimate your home value

Contact Manoj Kukreja

Sales Representative,
Century 21 People’s Choice Realty Inc.,
Brokerage
(647) 576 - 2100

Manoj profile avatar

Estimated price

Date
Price
Change
2026-09-17
$880,345
0.56%

Mortgage Calculator

This data is for informational purposes only.

Mortgage Payment per month

Principal Amount

Interest

Total Payable

Amortization

Amortization

Closing Cost Calculator

This data is for informational purposes only.

Closing Cost Total for this property

Total Cash flow for purchasing this property

Down Payment(%)*
Additional information

Provincial Land Transfer Tax

Ontario Land Transfer Tax Rebate

Toronto Land Transfer Tax

Toronto Land Transfer Tax Rebate

PST on CMHC Insurance Premium

Lawyer Fees

$2,825

Government Registration Fee's

$164

Title Insurance

Closing Cost Total

Total Cash flow for purchasing this property

Provincial Land Transfer Tax

Ontario Land Transfer Tax Rebate

Toronto Land Transfer Tax

Toronto Land Transfer Tax Rebate

PST on CMHC Insurance Premium

Lawyer Fees

$2,825

Government Registarion Fee's

$164

Title Insurance

Down Payment(%)*

* A down payment of less than 20% is permitted only for first-time home buyers purchasing their principal residence. The minimum down payment required is 5% for the portion of the purchase price up to $500,000, and 10% for the portion between $500,000 and $1,500,000. For properties priced over $1,500,000, a minimum down payment of 20% is required.

Thinking of Selling?

Find Out Your Home’s Value in Today’s Market!

No Email or Signup is required to view your home estimate.

estimate your home value

Contact Manoj Kukreja

Sales Representative, Century 21 People’s Choice Realty Inc., Brokerage
(647) 576 - 2100

Manoj profile avatar

Recent Sold Listings in Emily, Kawartha Lakes

Popular Cities